
New Construction
Address
41 Norcross Road, Berlin, NJ
Price
$ 619,850
Property Attributes
- MLS#NJCD2109692
- TypeSingle Family
- Listing Status ACTIVE
- CountyCAMDEN
- CityBerlin
- AreaWinslow Twp
- Zip08009
- StyleColonial
- Year Built2026
- Taxes$ 2147
- Price$ 619,850
- Bedrooms4
- Full Bathrooms2
- Half Bathrooms1
- Sqr Footage2530
- Lot Size1.04 Acres
Data Source:
Bright MLS
Property Description
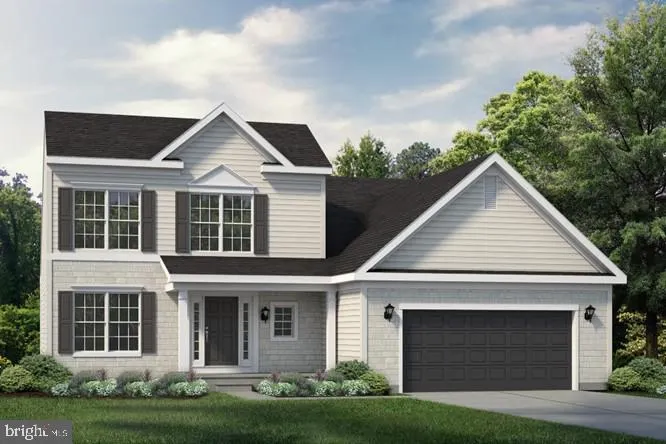
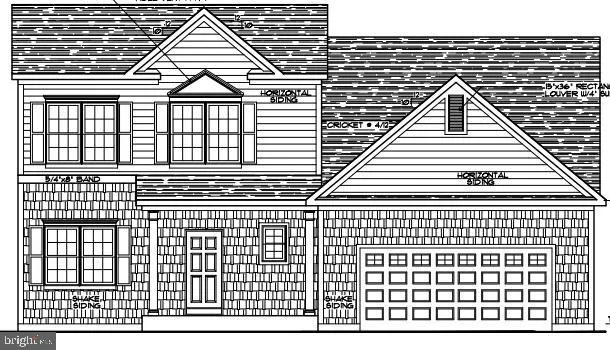
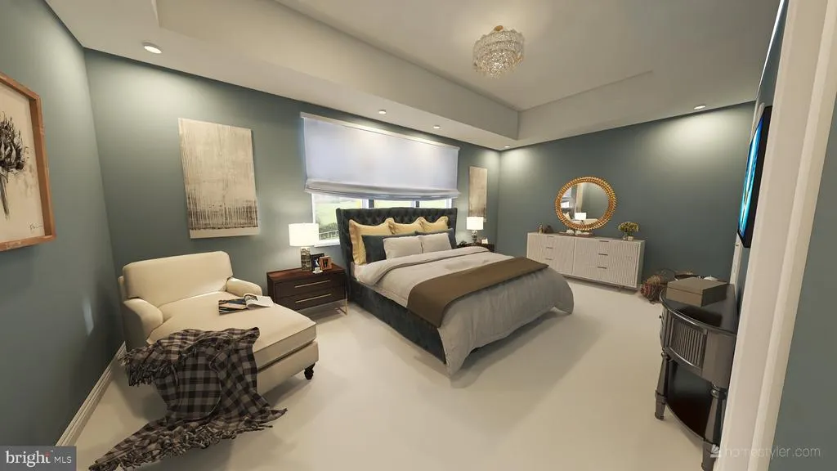
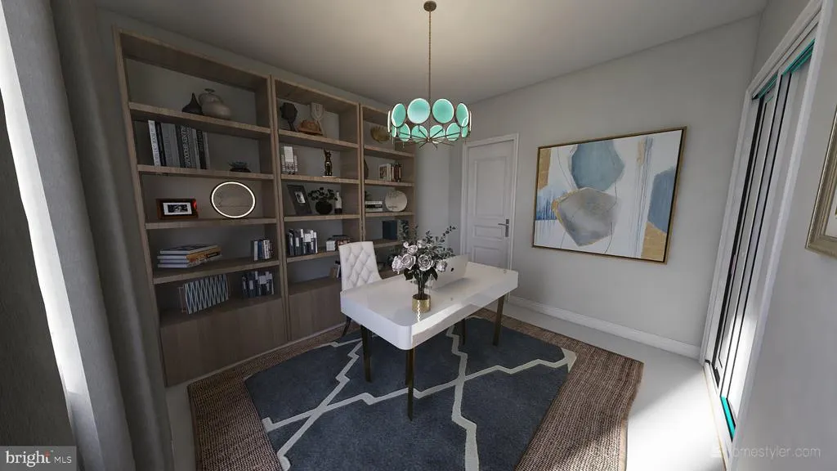
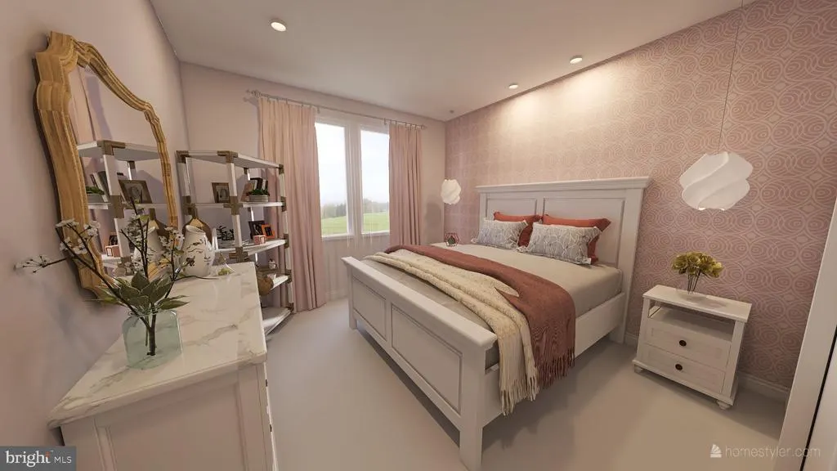
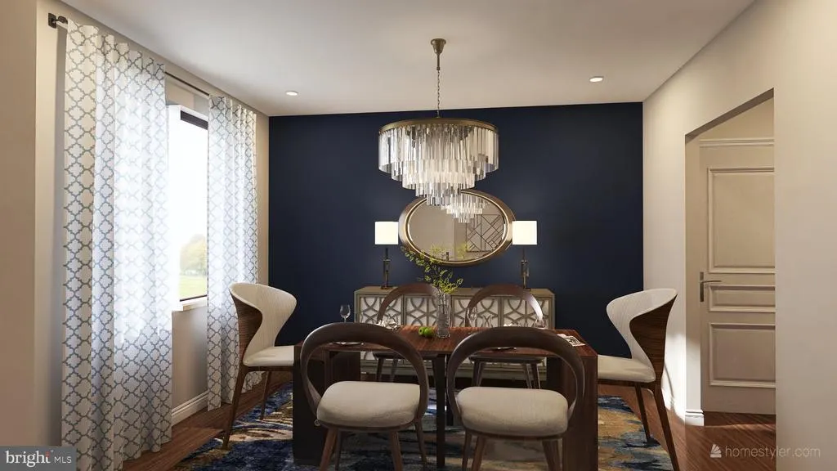
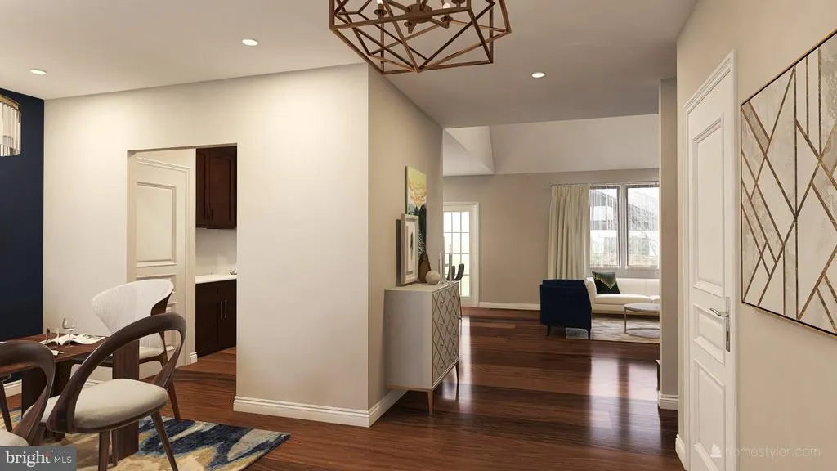
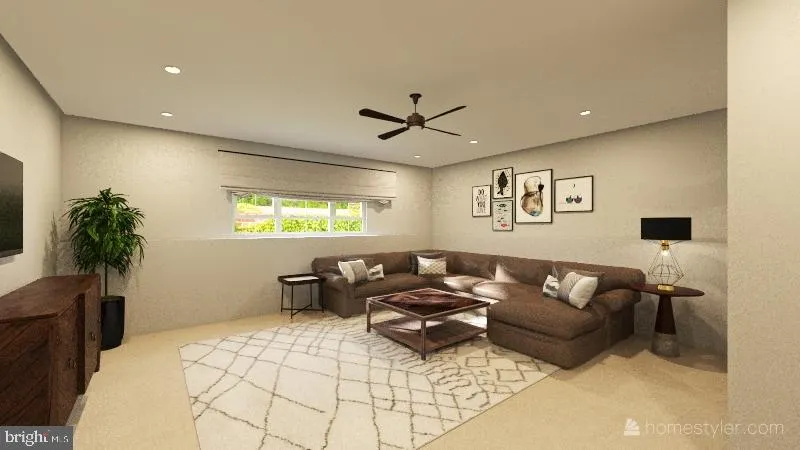
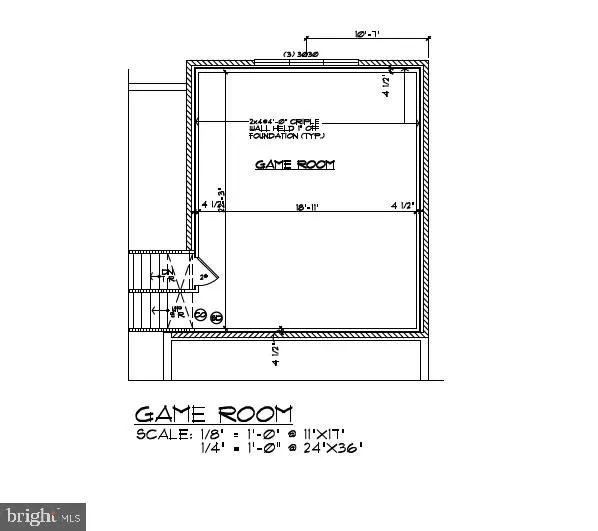
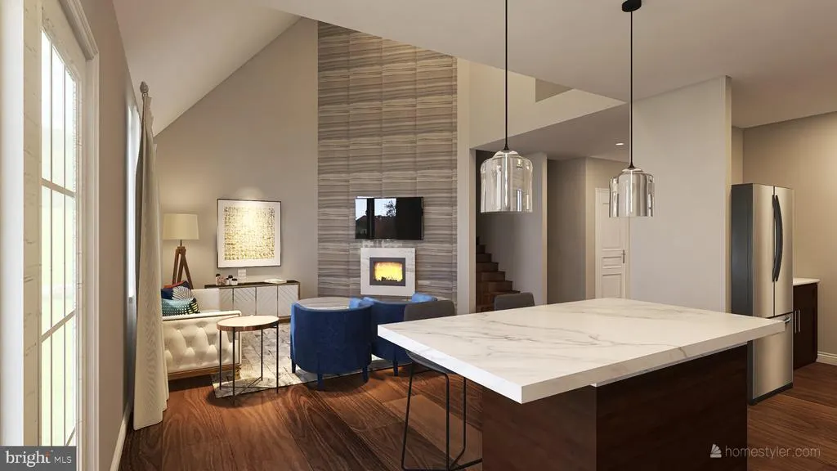
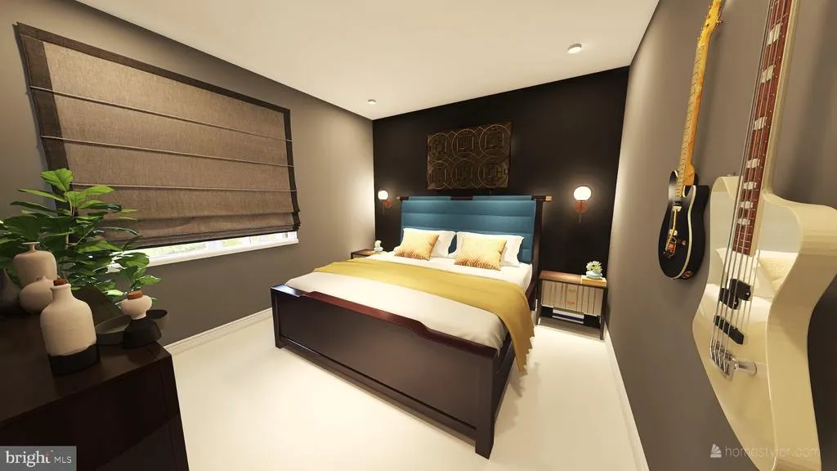
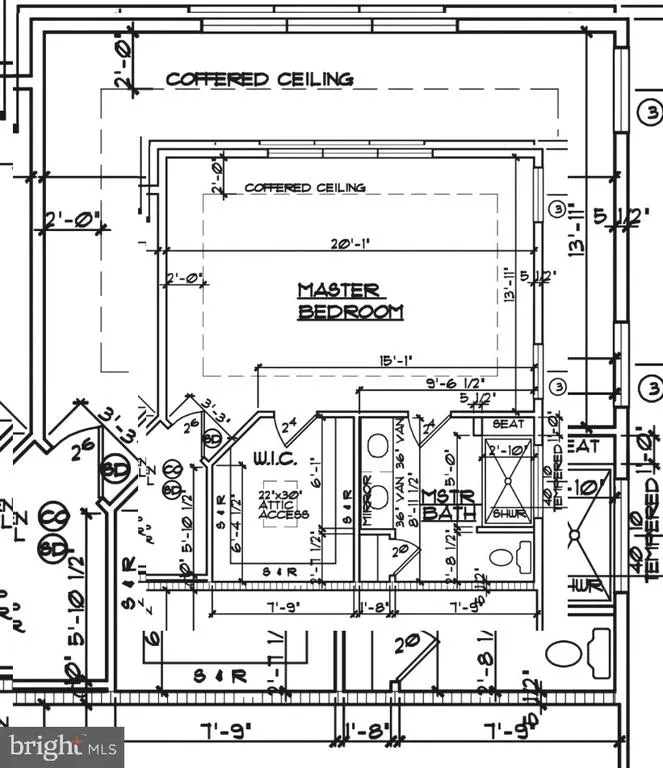
This luxury To Be Built new-construction. Building Lot is also available to purchase. Four-level home offers a refined blend of elegance, functionality, and modern design. The main level is thoughtfully curated for both formal entertaining and everyday living, featuring a gracious living room, elegant formal dining room, and a chef-inspired kitchen designed with seamless flow and premium finishes. A stylish powder room and a functional mudroom with interior garage access complete the main level. The first upper level is dedicated exclusively to the primary suite, creating a private retreat highlighted by a spacious bedroom, walk-in closet, and a spa-inspired ensuite bath. The second upper level offers three generously sized secondary bedrooms, a well-appointed full hall bath, and a conveniently located laundry room, providing ideal separation and comfort for family or guests. The lower level expands the living space with an impressive 18' X 18' game room, serving as the homes primary casual living areaperfect for entertaining, recreation, or a media lounge. With its smart vertical design, luxury finishes, and multiple living spaces, this To Be Built home delivers both comfort and functionality. AI generated renderings and photos.
| Price History | |
|---|---|
| 1/21/2026 | Listed $619,850 |
General Features
| Living Area | 2530 |
|---|---|
| Sewer | Private Sewer |
| Heating | Forced Air |
| Cooling | Central A/C |
| Possession | Settlement |
| Roof | Shingle |
| Appliances | Built-In Microwave,Dishwasher,Oven/Range - Gas,Refrigerator |
| Zoning | RM |
| Garage Spaces | 2.00 |
| Architectural Style | Colonial |
| Construction Materials | Brick,Vinyl Siding |
| School District | WATERFORD TOWNSHIP PUBLIC SCHOOLS |
| Year Built | 2026 |
| Levels | 3 |
| Tax Year | 2025 |
| Ownership | Fee Simple |
| Cool Fuel | Natural Gas |
| Accessibility | None |
| County | CAMDEN |
| New Construction | Yes |
| Property Type | Residential |
| HOA | No |
| Subdivision Name | NONE AVAILABLE |
| Garage Y/N | Yes |
| Water Access Y/N | No |
| Other Structures | Above Grade,Below Grade |
| Total Rooms | 11 |
| Full Baths | 2 |
| Status | ACTIVE |
| Directions | ROUTE 73 SOUTH TO RIGHT ON TO NORCROSS |
| City | BERLIN |
| Senior Community Y/N | No |
| MLS Area | Winslow Twp (20436) |
| Lot Size Units | Square Feet |
| Lot Size Square Feet | 45302.00 |
| Tax Assessed Value | 54000.0 |
| Tax Annual Amount | 2147.0 |
| Home Warranty Y/N | Yes |
| Property Condition | Excellent |
| Structure Type | Detached |
| Condo/Coop Association fee Y/N | No |
| Bathrooms Count Main Level | 1.00 |
| Price Per Sq Ft Total AG | 245.0 |
| Acceptable Financing | Cash,Conventional,FHA,VA |
| Construction Completed Y/N | No |
| Historic Y/N | No |
| Vacation Rental Y/N | No |
| Total SQFT | 3348 |
| Standard Status | Active |
| Year Built Source | Estimated |
| Tax Lot | 00009 |
| Association Recreation Fee | No |
Interior Features
| Interior Amenities | Floor Plan - Open,Formal/Separate Dining Room,Kitchen - Gourmet,Kitchen - Island,Pantry,Primary Bath(s),Recessed Lighting,Upgraded Countertops,Walk-in Closet(s),Wood Floors,Carpet,Bathroom - Tub Show |
|---|---|
| Heating Fuel | Natural Gas |
| Basement | Unfinished |
| Flooring | Luxury Vinyl Tile,Partially Carpeted,Ceramic Tile |
| Total Fireplaces | 1 |
| Fireplace Features | Electric |
| Hot Water | Natural Gas,Instant Hot Water |
| Basement (Y/N) | Yes |
| Heating Y/N | Yes |
| Fireplace Y/N | Yes |
| Above Grade Finished Area | 2530 |
| Half Baths | 1 |
| Central Air Y/N | Yes |
| Total Bedrooms | 4 |
| Room Type | Living Room,Dining Room,Primary Bedroom,Bedroom 2,Bedroom 3,Bedroom 4,Kitchen,Game Room,Bathroom 2,Primary Bathroom,Half Bath |
| Below Grade Finished Area Unit Type | Square Feet |
| LivingAreaSource | Estimated |
| Laundry Type | Upper Floor |
| Below Grade Unfin Area Units | Square Feet |
| Below Grade Unfin SQFT | 818 |
| Below Grade Unfin SQFT Source | Estimated |
| Below Grade Finished Area Source | Assessor |
| Bedrooms Count All Upper Levels | 4 |
| Bedrooms Count Upper Level 1 | 1 |
| Bedrooms Count Upper Level 2 | 3 |
| Bathrooms Half Main Level | 1 |
| Bathrooms Full Upper Level 2 | 1 |
| Bathrooms Full Upper Level 1 | 1 |
| Bathrooms Full All Upper Levels | 2 |
| Bathrooms Count Upper Level 2 | 1.00 |
| Bathrooms Count Upper Level 1 | 1.00 |
| Bathrooms Count Lower Level 1 | 0.00 |
| Bathrooms Count All Upper Levels | 2 |
| Above Grade Finished Area Source | Estimated |
| Above Grade Finished Area Unit Type | Square Feet |
| Total Baths | 3 |
Exterior Features
| Pool | No Pool |
|---|---|
| Water Source | Private |
| Total Parking Spaces | 6 |
| Garage Features | Garage - Front Entry |
| Type of Parking | Attached Garage,Driveway |
| Foundation Details | Concrete Perimeter |
| Spa | No |
| Water View Y/N | No |
| Lot Dimensions | 0.00 x 0.00 |
| Lot Size Acres | 1.04 |
| Lot Size Source | Estimated |
| Waterfront Y/N | No |
| Builder Model | Phoenix A |
| Horse Y/N | No |
| Land Assessed Value | 54000.00 |
| Navigable Water Y/N | No |
| Water Oriented Y/N | No |
| # of Attached Garage Spaces | 2 |
| LotDimensionsSource | Assessor |
Room Details
| Room | Dimensions | Level | Flooring | Details |
|---|---|---|---|---|
| Bathroom 2 | Upper 2 | |||
| Bedroom 2 | Upper 2 | |||
| Bedroom 3 | Upper 2 | |||
| Bedroom 4 | Upper 2 | |||
| Dining Room | Main | |||
| Game Room | Lower 1 | |||
| Half Bath | Main | |||
| Kitchen | Main | |||
| Living Room | Main | |||
| Primary Bathroom | Upper 1 | |||
| Primary Bedroom | Upper 1 |
Amenities
- Foreclosure
- Views
- Short Sale
- New Construction
- Adult 55+
- Lease To Own
- No HOA Fees
- Furnished
- Primary On Main
- Air Conditioning
- Seller Finance
- Green
- Fixer Upper
- Horse
- Golf
- Fireplace
- Deck
- Garage
- Basement
- Pool
Property vs Single Family Average in 08009
Price
Taxes
Year Built
Visits
 The data relating to real estate for sale on this web site comes from the participating brokers of the South Jersey Shore MLS. Any use of search facilities of data on the site, other than a consumer looking to purchase real estate, is prohibited. Information displayed on this web site is Deemed Reliable But Not Guaranteed. This data is updated daily.
 © BRIGHT, All Rights Reserved
